For Builders & General Contractors
New Construction Spray Foam Insulation
Insulation specced at framing stage — not retrofitted after drywall. We work directly off your plan set and build schedule to install code-compliant spray foam before the inspector shows up, so the envelope is right the first time.
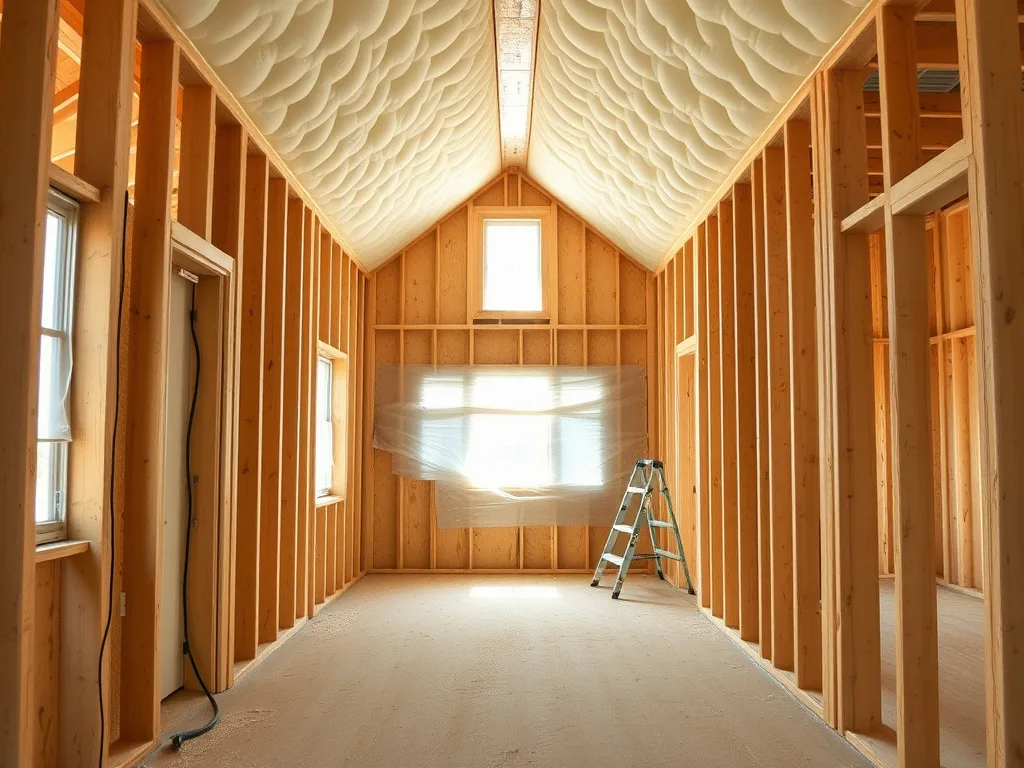
Why Spec Spray Foam at Framing Stage, Not After
Spray foam has one narrow window where it works best: after rough framing, rough electrical, and rough plumbing are in, and before drywall closes the walls. Once rock is hung, spray foam becomes a retrofit — drill-and-fill or dense-pack cellulose options that never seal the envelope as completely as an open cavity shot with foam. Building it in from day one instead of retrofitting later is the difference between an envelope that's designed around the insulation and one that has insulation stuffed into it after the fact.
For a builder or GC, that means one thing: get spray foam on the schedule as its own trade sequence, not an afterthought squeezed in between framing and drywall. On a new build we coordinate directly with your framer and your rough-in trades so the cavities are open, inspected, and ready when our crew shows up. No double-mobilization, no waiting on a change order mid-build.
The other reason to spec it at framing stage is cost. Spray foam priced into the original bid is a line item you control. Spray foam added after the fact — because a buyer complained about a cold room, or an energy audit flagged a leaky attic — is a change order you're explaining to a client after the walls are already closed. Building it in up front avoids that conversation entirely.
Code-Compliant Install, Ready for Inspection
New construction spray foam has to clear a building inspector, not just look good in a photo. We install to the R-values and thickness the plan set calls for, document application rates as we go, and leave cavities in a state that passes a rough-in insulation inspection without a callback.
Ignition-barrier and thermal-barrier requirements for exposed foam in crawlspaces, garages, and attics are handled as part of the install — not bolted on afterward. If your plan set specifies a particular foam type, R-value target, or vapor-retarder detail, we install to that spec and can walk your inspector through the application if questions come up on site.
We also flag anything in the plan set that doesn't match how spray foam actually performs — a vent detail that fights a sealed attic, for example — before it becomes a problem at inspection instead of after.

Coordinating With Your Build Schedule
Spray foam is a fast install once the cavity is open and ready — most homes are shot in a single day, larger builds in two or three. The part that actually determines whether it stays on schedule is coordination, not application speed.
On a typical new build we lock in a target window as soon as framing and rough-ins are scheduled, confirm the day before once rough electrical and plumbing inspections clear, and show up ready to spray as soon as the cavities are open. That keeps drywall from sitting idle waiting on us, and keeps us from showing up to a house that isn't ready.
For multi-phase builds or spec-home tracts, we can run a standing schedule against your framing pace instead of booking job-by-job — useful if you're running several units through the same sequence and want spray foam to move at the same rhythm as framing and rough-in.
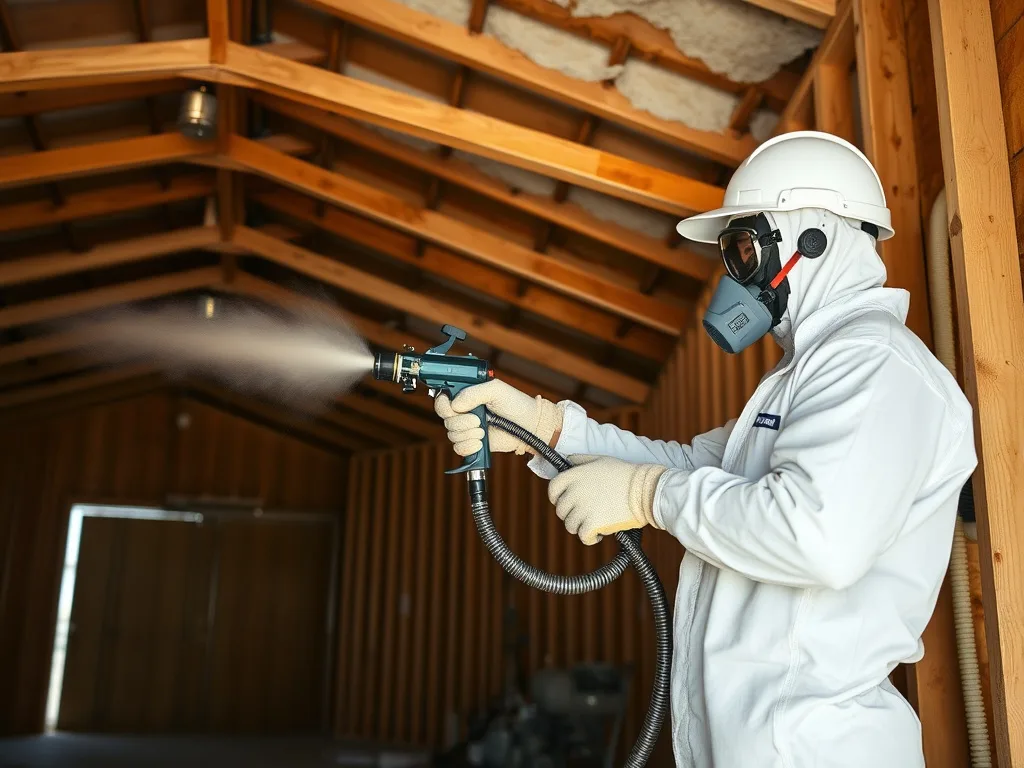
The Install Process, Start to Finish
- 01. Site walk. We confirm cavities are open, rough-ins are complete, and the plan-set R-values and foam type before we schedule application day.
- 02. Masking & setup. Windows, doors, and anything not being sprayed get masked and protected before equipment is staged.
- 03. Application. Foam is applied to spec thickness in lifts, filling stud, joist, and rafter cavities and sealing top and bottom plates, penetrations, and rim joists.
- 04. Trim & inspect. Overspray is trimmed flush for drywall, and the cavity is left ready for your rough-in insulation inspection.
R-Value & Energy Code Context for New Builds
Flagstaff sits at over 6,900 feet with a cold, high-elevation climate, which pushes new-construction energy code toward higher wall and attic R-values than builders see at lower elevations. Spray foam gets there in less cavity depth than batt or blown insulation — closed-cell foam in particular delivers a higher R-value per inch, which matters in 2x4 wall assemblies or roof cavities where depth is limited.
Beyond R-value, spray foam addresses air sealing in the same pass. Batt insulation fills a cavity but doesn't stop air movement through gaps, penetrations, and top plates — foam does both at once, which is a meaningful factor when a new build is targeting a specific blower-door or energy-code air-leakage number.
We can talk through open-cell vs. closed-cell tradeoffs for your specific assembly — wall cavity depth, roof deck vs. attic-floor insulation, whether you're sealing a vented or unvented attic — as part of the quote, so the foam type matches what the plan set and the climate actually call for.
Budgeting Spray Foam Into the Original Bid
Spray foam priced into the original construction budget is a known, controllable number — square footage of cavity to be sprayed, foam type, target R-value, and access. That's very different from pricing a retrofit, where a crew has to open finished walls, work around fixtures and finishes, and patch afterward, which almost always costs more per board foot than an open-cavity install at framing stage.
We provide a written quote off your plan set before ground is broken, so the number is locked into the bid rather than showing up as a surprise once the client sees a utility bill or a cold room. For spec builders, we can also quote a per-unit rate across multiple identical plans, which simplifies budgeting across a whole phase.
Built for Builders and GCs
Custom Home Builders
One-off custom builds where the plan set specifies spray foam and the schedule needs a trade that shows up when cavities are actually ready.
Spec-Home & Tract Builders
Recurring installs across multiple units on a standing schedule, matched to your framing pace unit by unit.
Additions & Remodels
New square footage tied into an existing structure, where the addition's framing stage is the one shot to get the envelope right.
Design-Build Firms
Firms specifying insulation in-house that need a subcontractor who installs to the spec as drawn, not a generic default.
Common Questions
Should I put spray foam insulation in a new build?
If the plan is a new build, framing stage is the cheapest and most effective point to install spray foam — it's a controlled, single-pass install into open cavities rather than a retrofit into a finished wall. Most builders and GCs who spec it once keep specing it on every subsequent build.
What is the best insulation for new construction?
It depends on the assembly, but spray foam is generally the strongest choice for new construction because it combines insulation and air sealing in a single install, which is exactly the stage — open cavities, before drywall — where it performs best and costs the least to apply.
Get Spray Foam on Your Build Schedule
Send us the plan set and target framing dates, and we'll quote the job and lock in a window that matches your schedule.