Garage & Outbuilding Conversion Spray Foam Insulation
An unfinished garage or outbuilding is just a shell until the envelope is dealt with. Turning that space into a shop, home gym, studio, or additional living space starts with getting the walls and ceiling sealed and insulated — spray foam does both in one pass, which is why it's the standard choice for conversion projects in Flagstaff's climate.
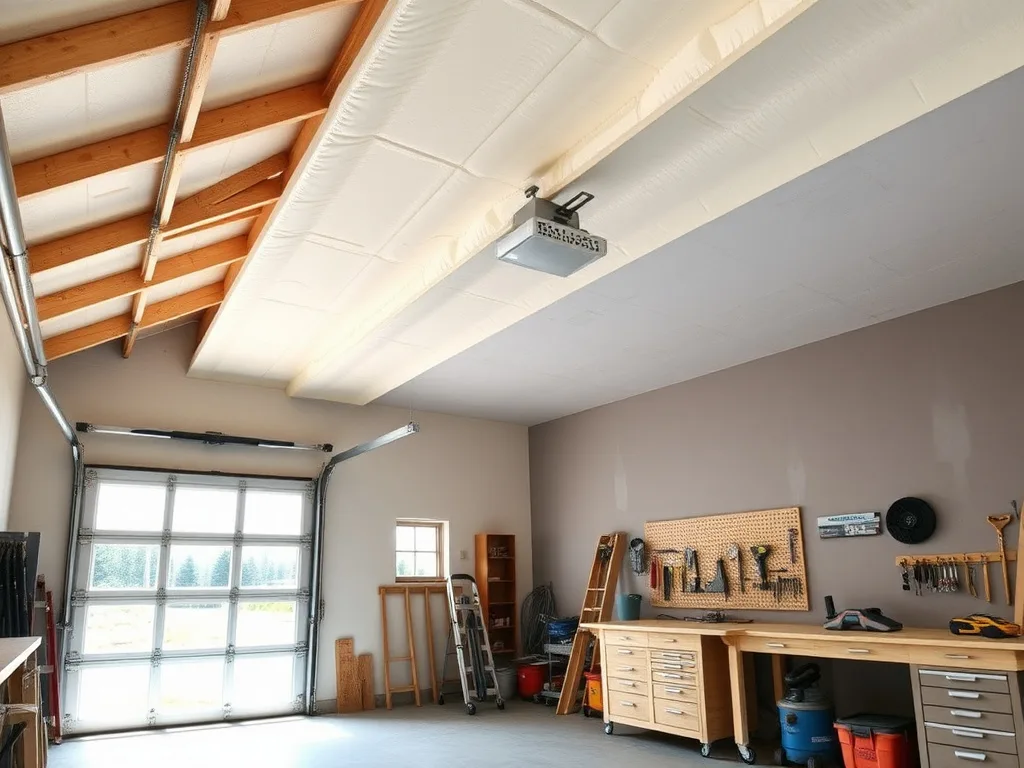
A Conversion Is a Different Job Than Insulating a Finished Room
Most garages and detached outbuildings were framed to code minimums for an unheated, unconditioned space — thin walls, an uninsulated roof deck, and a garage door that leaks air no matter how well it seals. Converting one into real usable square footage means treating it like the rest of the building envelope: sealed, insulated walls and ceiling, and a plan for how the space will be heated and cooled once it's finished.
Spray foam is well suited to this kind of retrofit because it seals as it insulates — there's no separate air-sealing step before the batts go in, and it fills the odd gaps around top plates, headers, and any wiring or plumbing that's already been run through the framing. That matters more in a conversion than in new construction, where the framing is already closed up and accessible only from inside the stud bays.
An attached garage conversion has an added wrinkle: the shared wall with the house. That wall needs to be sealed and insulated to the same standard as the rest of the conversion, or it becomes the weak point in an otherwise well-insulated space — cold air migrating through an unsealed shared wall can undercut the comfort of both the garage and the adjacent room. Detached outbuildings don't have that problem, but they do need their own standalone plan for heating and cooling once the envelope is sealed, since there's no adjacent conditioned space to draw off of.
What People Are Converting Their Space Into
Workshop or Hobby Shop
Woodworking, metalworking, or general project space that needs to hold a workable temperature through winter without running a space heater constantly. Stable temperatures also matter for glues, finishes, and equipment that don't perform well when the shop swings from freezing to overheated in the same day.
Home Gym
A detached garage or outbuilding gym only gets used if it's comfortable year-round — insulation is what makes that possible without oversized HVAC, and it keeps equipment from sitting in a cold, damp space between workouts.
Studio or Office
Spray foam's sound-dampening properties help a converted studio or home office stay quieter, along with holding a steady temperature for work sessions where consistent conditions matter for the work itself.
ADU / Guest Space
Converting a garage or outbuilding into an accessory dwelling unit means meeting a real comfort standard, not just keeping the worst of the weather out — a fully sealed and insulated envelope is the baseline for space anyone will live in.
Why Spray Foam Fits Conversion Projects
Conversions usually work with shallower stud and rafter cavities than new construction — 2x4 walls, a low-slope or low-clearance roof — so getting a useful R-value out of limited cavity depth matters. Closed-cell spray foam delivers roughly double the R-value per inch of open-cell or fiberglass batts, which means hitting a comfortable target R-value without having to build out the walls or drop the ceiling. It also handles the garage door wall and any transition points between the converted space and an unconditioned part of the building, which is usually where a conversion loses the most heat.
For a garage ceiling below an unconditioned attic, or a detached outbuilding roof deck, spraying the underside of the roof directly brings the space inside the thermal envelope in one step, instead of insulating the ceiling and separately air-sealing every penetration by hand.
Planning a Conversion — What to Think Through First
Insulation is one piece of a conversion, and it's worth sequencing it correctly against the rest of the project. If the space will need new electrical circuits, plumbing, or a change of use that triggers a permit through the City of Flagstaff or Coconino County, that work generally needs to happen — or at least be roughed in — before the foam goes in, since spray foam covers framing and makes later access much harder. It's worth confirming permitting requirements for your specific conversion before scheduling insulation.
HVAC is the other half of the planning conversation. Spray foam dramatically cuts the heating and cooling load of a converted space, which often means a smaller, less expensive HVAC solution — a mini-split or a small ducted run instead of a system sized for an uninsulated shell. Getting the insulation plan settled before pricing out HVAC equipment avoids paying for more capacity than the finished, sealed space will actually need.
What It Costs by Garage Size
Conversion pricing depends on square footage, wall height, whether the roof deck is being sprayed along with the walls, and foam type. As a general range, closed-cell spray foam runs about $1.50–$3.50 per board foot installed, and open-cell runs about $0.90–$1.50 per board foot.
- 20x20 garage — a common single-bay-plus conversion footprint
- 24x24 garage — the most frequently converted two-car garage size
- Larger detached shops and outbuildings — priced per board foot on walls and roof
For a number specific to your garage or outbuilding's dimensions, run it through the spray foam cost calculator, or see how the total compares against fiberglass and other insulation types on the cost comparison page.
From Garage Shell to Finished Space
- 1. Walk-through & plan. We look at the existing framing, ceiling height, and garage door situation, and talk through what the finished space needs to do.
- 2. Foam type & R-value. Closed-cell, open-cell, or a combination sized to the cavity depth you're working with and how the space will be conditioned.
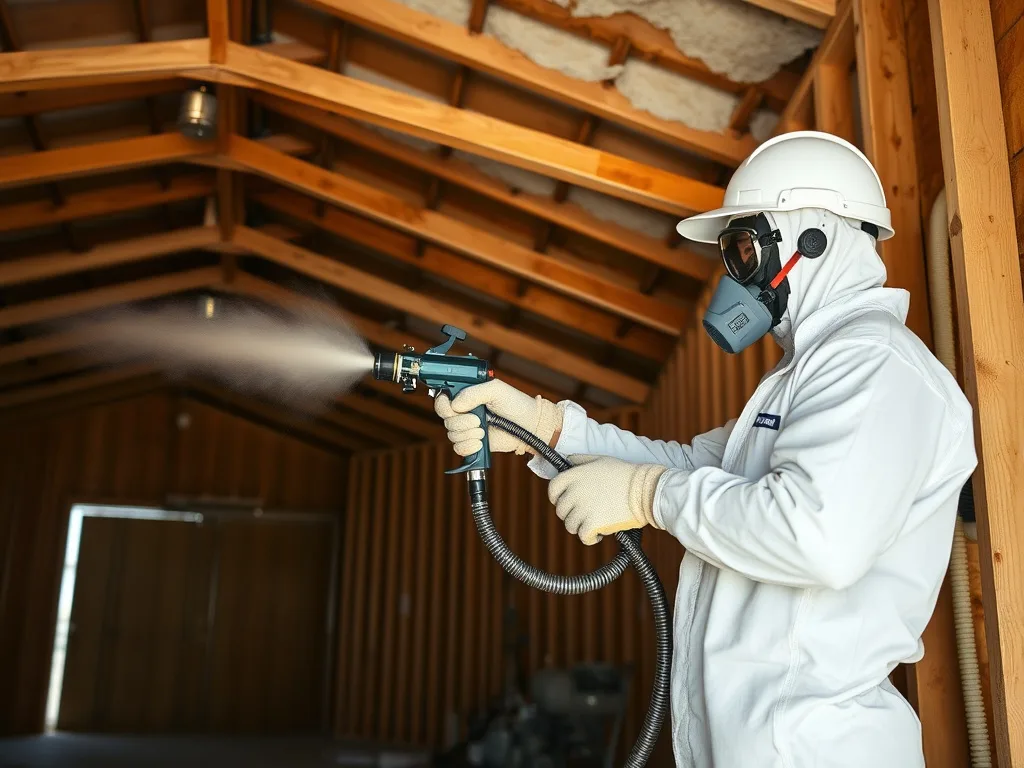
- 3. Spray application. Walls, roof deck or ceiling, and any transition points to the rest of the structure, sprayed and trimmed flush for drywall or finish work.
- 4. Ready for finish trades. Once the foam is in, the space is ready for drywall, flooring, and whatever finish-out the conversion needs next.
Common Questions
How much does it cost to spray foam a 24x24 garage?
It depends on wall height, whether the ceiling or roof deck is included, and foam type. Use the cost calculator for a range, or request a quote for exact pricing on your project.
How much does it cost to spray foam a 20x20 garage?
A 20x20 garage is smaller than the standard two-car footprint, so total cost is generally lower than a 24x24, but it still varies with wall height and whether you're insulating just the walls or the walls and ceiling both.
Is it worth insulating a garage or outbuilding I'm converting?
If the space is meant to be used year-round as a shop, gym, studio, or living space, insulation isn't optional — without it, the space will track outdoor temperatures closely enough that heating and cooling it becomes impractical.
What's the most cost-effective way to insulate a garage conversion?
Closed-cell foam on the roof deck or ceiling, where the most heat is lost, paired with open-cell on interior partition walls, is generally the most efficient use of budget for a conversion project.
Ready to Convert Your Garage or Outbuilding?
Tell us about the space and what it's becoming, and we'll put together a spray foam plan and quote for the conversion.
Or email josh@contractorschoiceagency.com